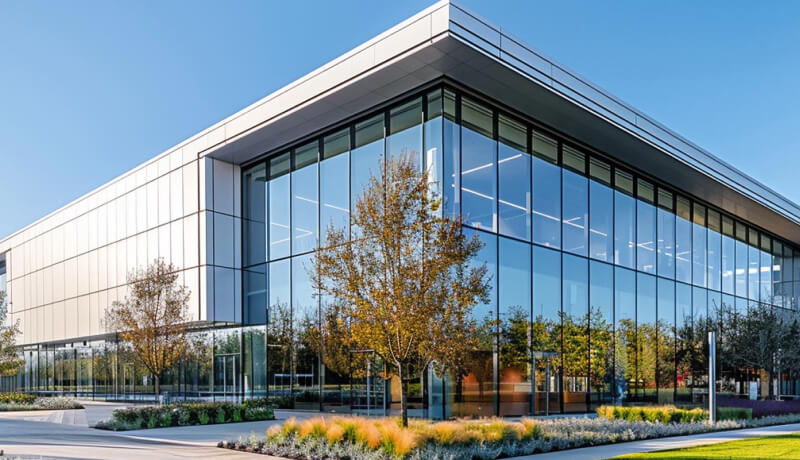

Beatties – Heritage Regeneration
- Home
- Current Projects
- Beatties

Eden is a specialist developer delivering challenging, complex projects across retirement living, assisted care, and residential.

Transformation of the historic Beatties department store in Wolverhampton into a mixed-use development. Sensitive restoration of the 1877 Art Deco façade and convex corner, maintaining the building as a historic anchor for the high street.
The scheme delivers over 300 modern apartments alongside ground-floor retail and commercial areas, creating an integrated living, working, and social environment that serves as a catalyst for city centre regeneration.
The Beatties Redevelopment is a landmark mixed-use regeneration project located in the heart of Wolverhampton, transforming the historic former Beatties department store into a vibrant modern destination for residential, commercial, and community living. This ambitious redevelopment preserves the architectural heritage and cultural significance of one of Wolverhampton’s most iconic buildings while introducing contemporary residential spaces, activated public realms, and enhanced commercial opportunities.
The proposal includes the retention and restoration of key historic features, alongside the creation of 306 modern residential dwellings and over 6,800 sqm of commercial space designed to support retail, café culture, and community interaction.
The redevelopment has been carefully designed to respect the historic identity of the original Beatties building while creating a sustainable and future-ready urban environment.
A refined architectural approach reduces the overall building massing while improving structural efficiency, residential quality, and long-term viability. The revised proposal introduces enhanced communal gardens, parkland walkways, and open courtyard spaces to encourage social interaction and wellbeing.
Historic features such as the iconic Victoria Street arcade and curved façade elements are reinstated to celebrate the site’s architectural legacy and improve public accessibility throughout the development.
A fabric-first strategy ensures retention of existing structures to reduce embodied carbon. The reinstatement of the historic internal arcade creates a pedestrian link between Victoria Street and School Street, dramatically improving urban connectivity and permeability.
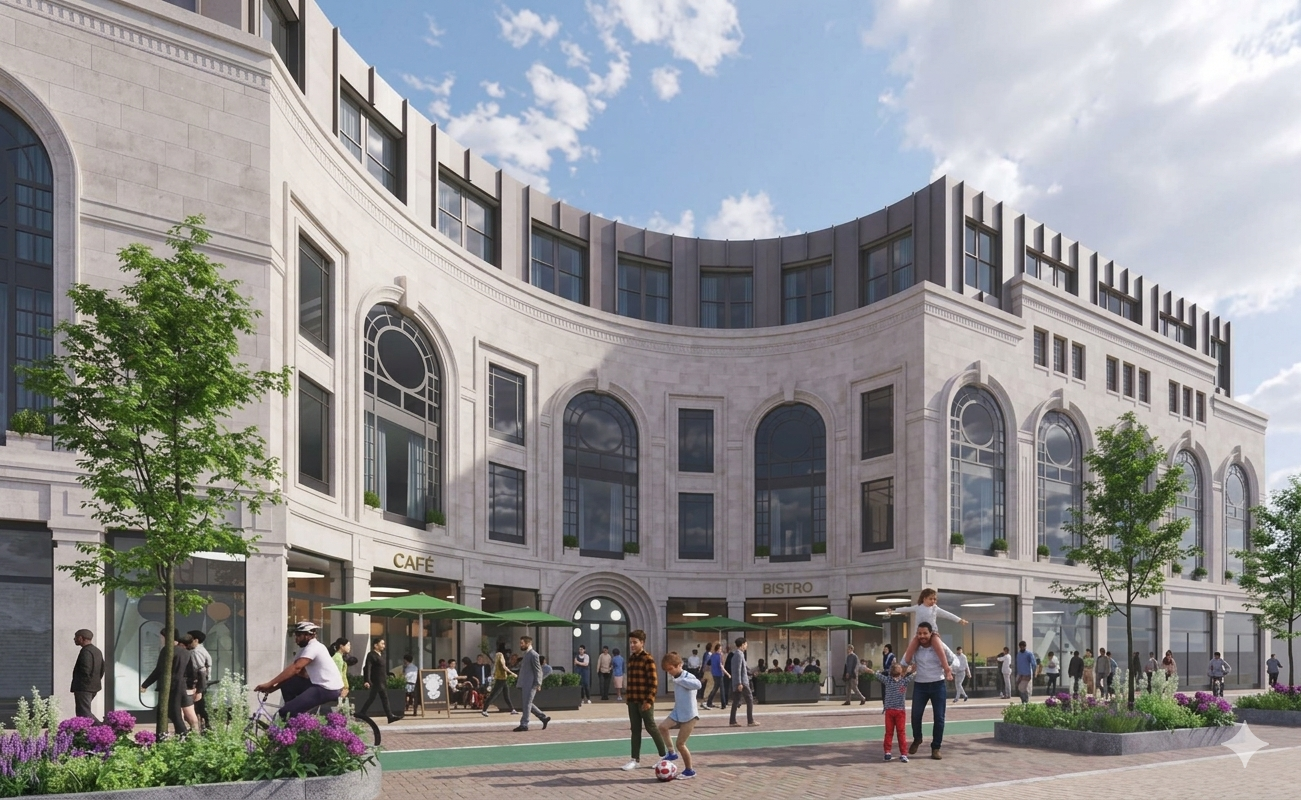
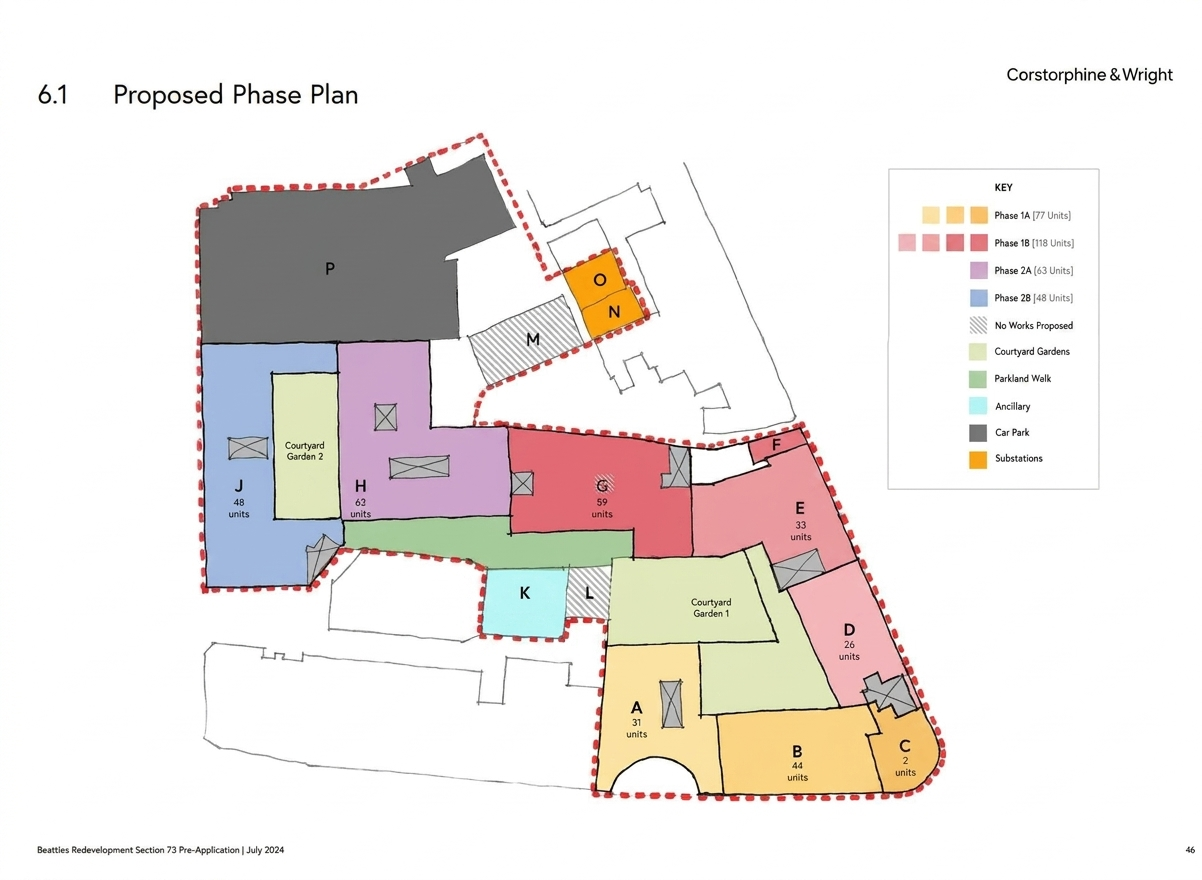
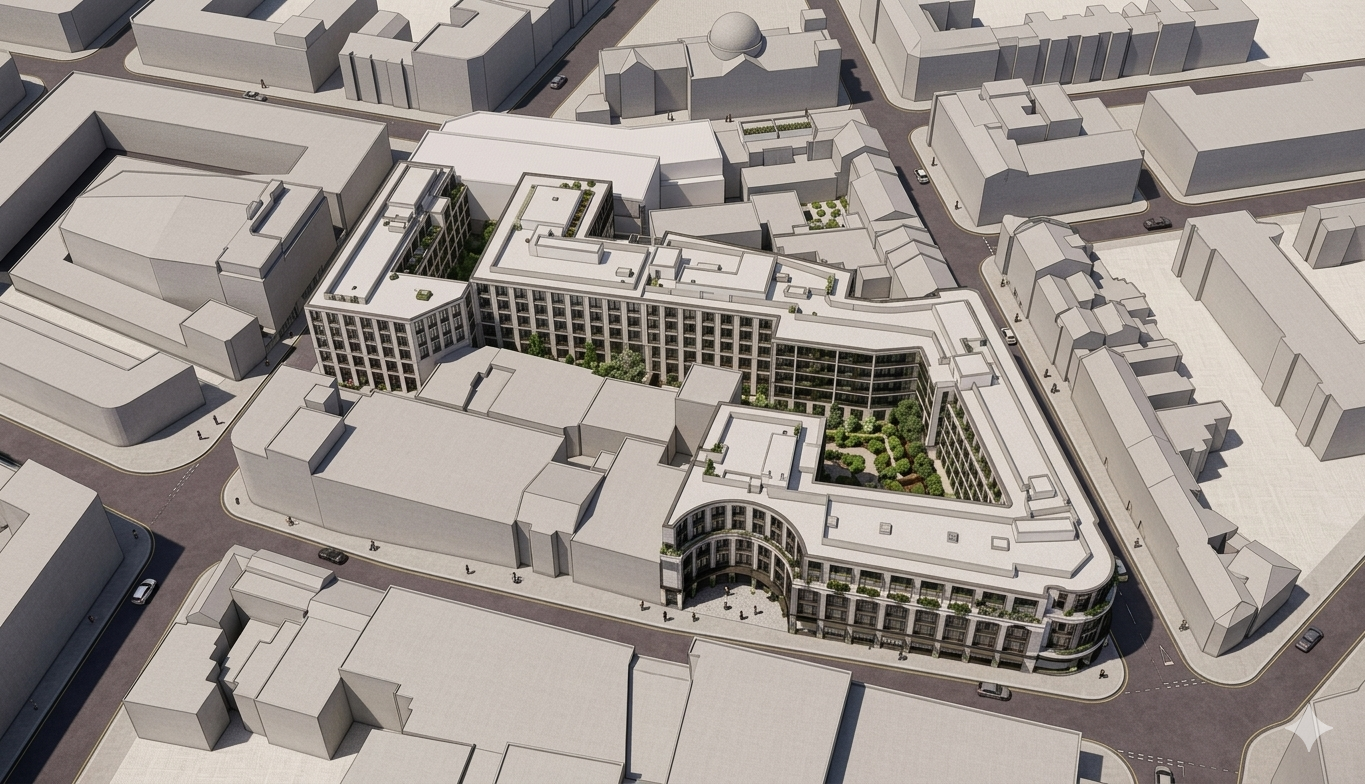
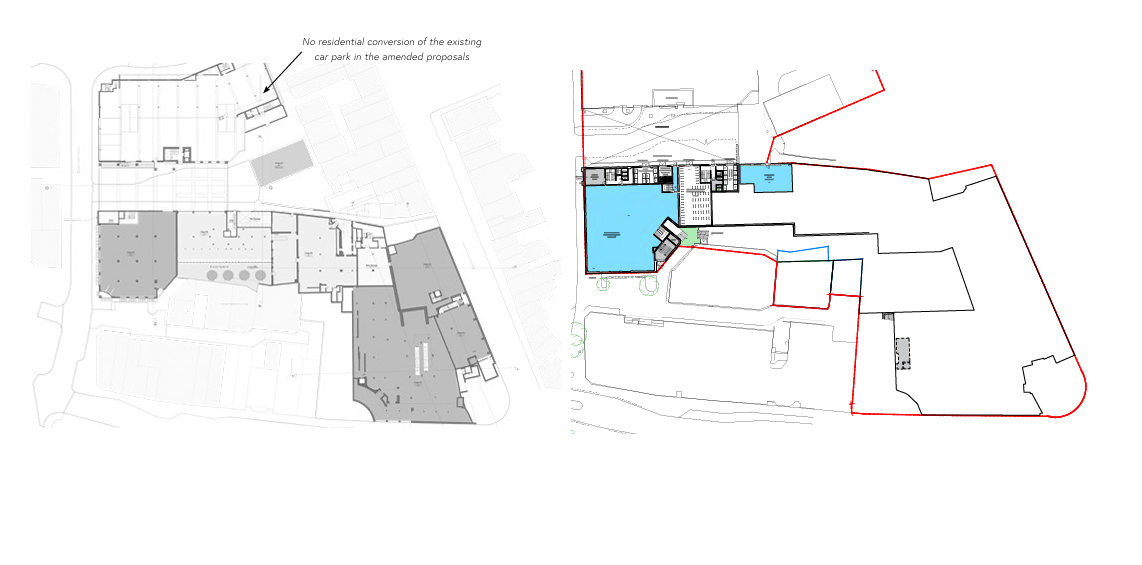
The public realm features a Central Parkland Walk and Private Courtyard Gardens, providing green space to enhance resident wellbeing. The dual-core residential layout ensures the highest safety and accessibility compliance throughout the development.