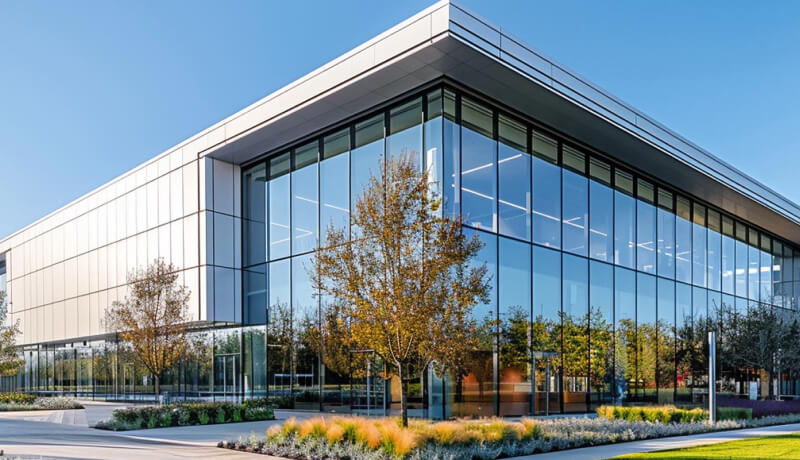

Brockley Hill – Care Home & Heritage Regeneration
- Home
- Current Projects
- Brockley Hill

Eden is a specialist developer delivering challenging, complex projects across retirement living, assisted care, and residential.

Sensitive regeneration of a derelict site formerly part of the Royal National Orthopaedic Hospital, balancing preservation of heritage assets with delivery of modern care facilities and enhanced natural landscapes.
The project respects and retains key architectural features of the original building through sensitive restoration of façades and integration of historic design elements into new structures, providing high-quality residential and healthcare facilities.
The Brockley Hill Care Home Development is a thoughtfully designed residential care community located within the Royal National Orthopaedic Hospital estate in Stanmore. The project combines contemporary healthcare architecture with heritage preservation and landscape-sensitive design to create a modern living environment for elderly residents.
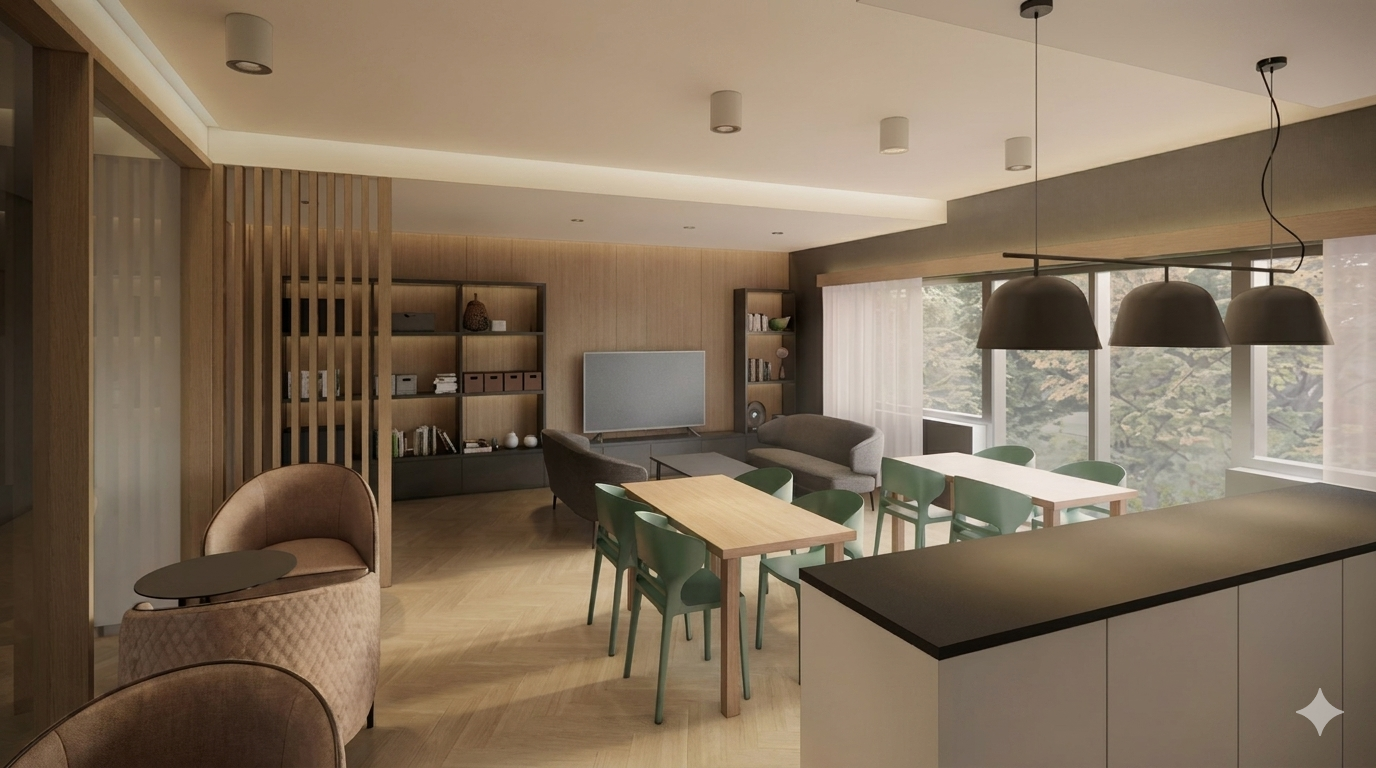
Designed as a high-quality C2 residential care home, the scheme provides approximately 70 ensuite bedrooms alongside premium communal amenities, landscaped gardens, wellness spaces, and carefully integrated social facilities that prioritise wellbeing, comfort, and independence.
The site contains important historic and archaeological significance, including remnants of a Roman pottery factory dating from AD43 to AD450, alongside several locally listed buildings including Vine Cottage, Engineer’s Cottage, and East Gate Lodge.
The design carefully preserves and restores these heritage assets while integrating new contemporary architecture that respects the historic character of the surrounding hospital estate.
Through sensitive restoration and adaptive reuse, the project revitalises a previously underused and deteriorating site into a meaningful healthcare-focused residential destination.
The architectural language combines contemporary forms with materials inspired by the surrounding historic context. A carefully selected palette of brickwork, zinc cladding, timber detailing, and glazed connections creates a refined and welcoming residential environment. Distinctive roof forms, landscaped courtyards, and visually accessible circulation spaces contribute to a warm, residential atmosphere rather than an institutional care environment.
A heritage-sensitive care home development in Stanmore featuring 70 ensuite residential rooms, landscaped sensory gardens, pavilion-style architecture, and community-focused wellness spaces designed for modern elderly living.
The development enhances the local area by combining heritage conservation with modern living needs. A fabric-first strategy minimises embodied carbon through reuse of existing structures and energy-efficient design. The scheme revitalises an unused heritage asset, creates employment opportunities, and provides essential care services to the community.
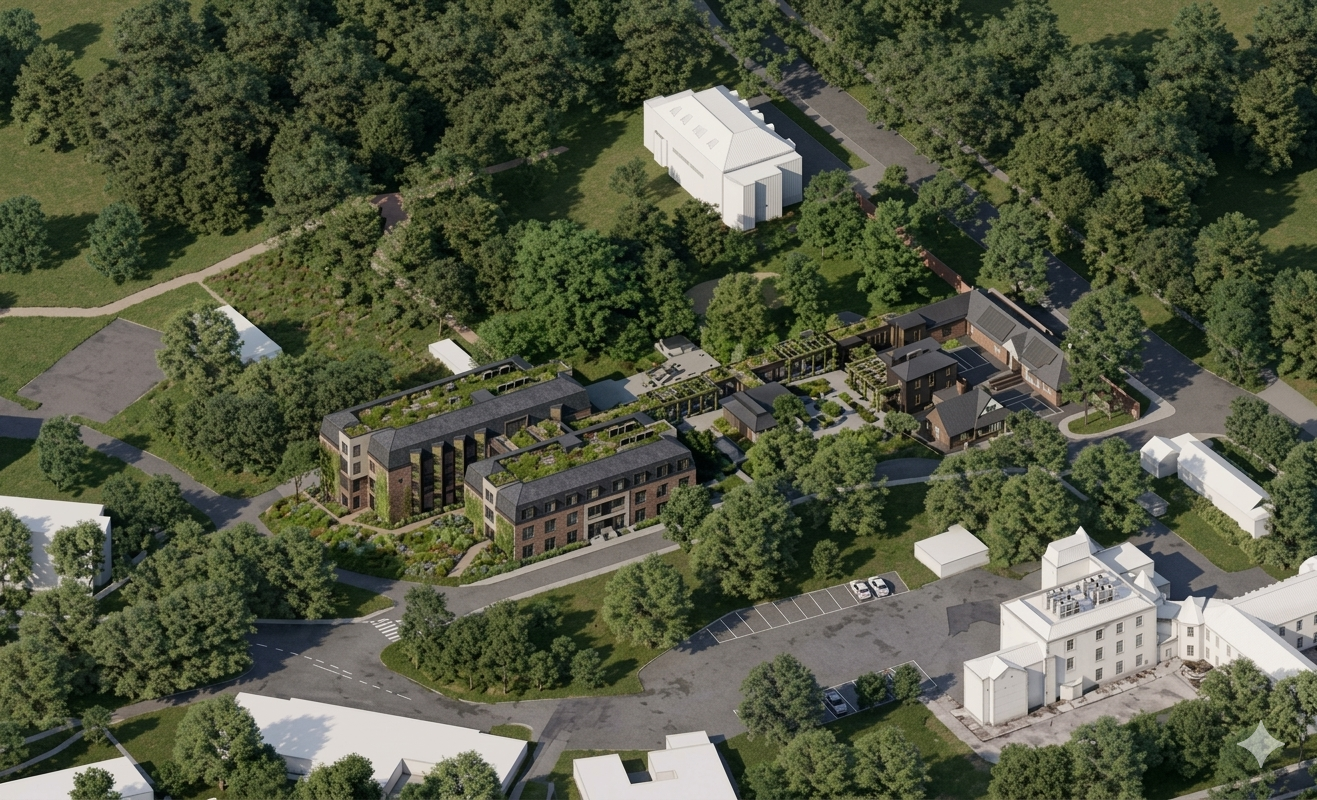
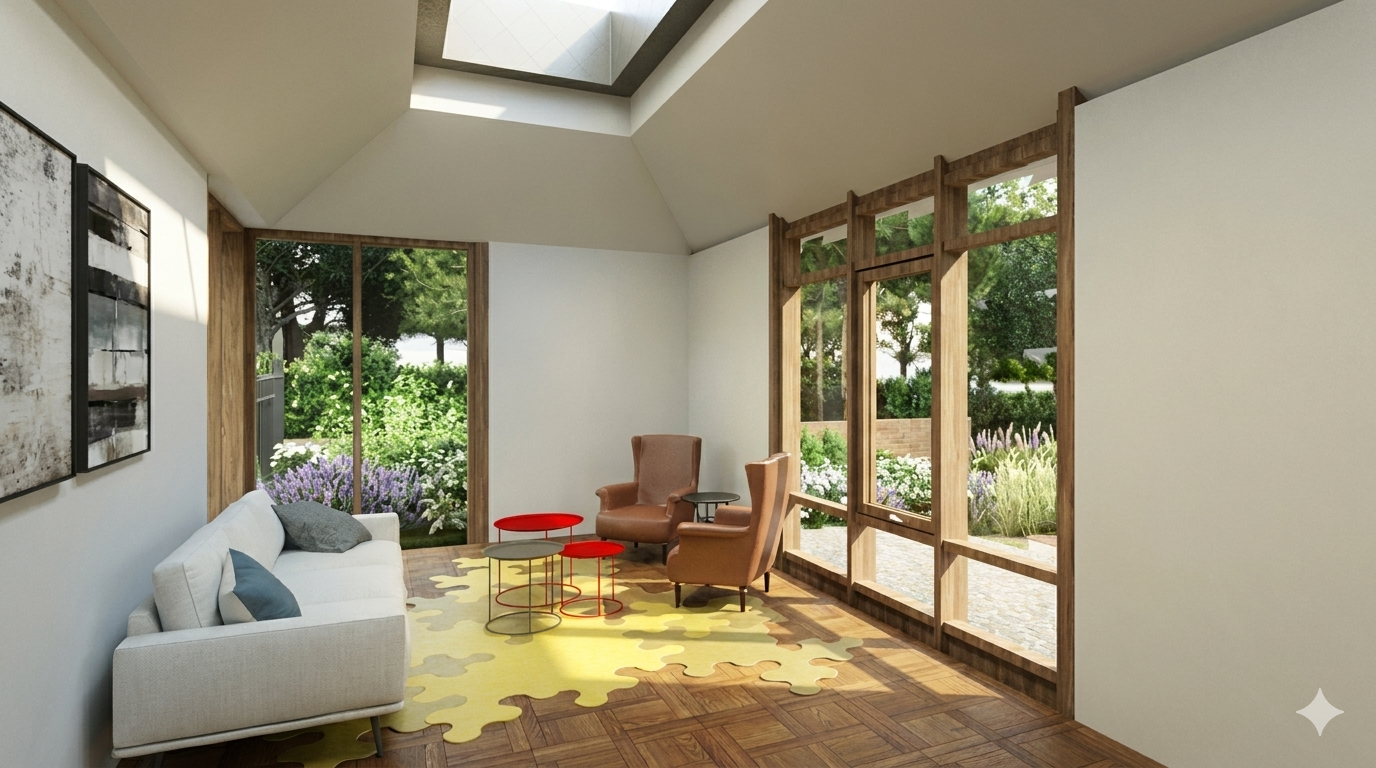
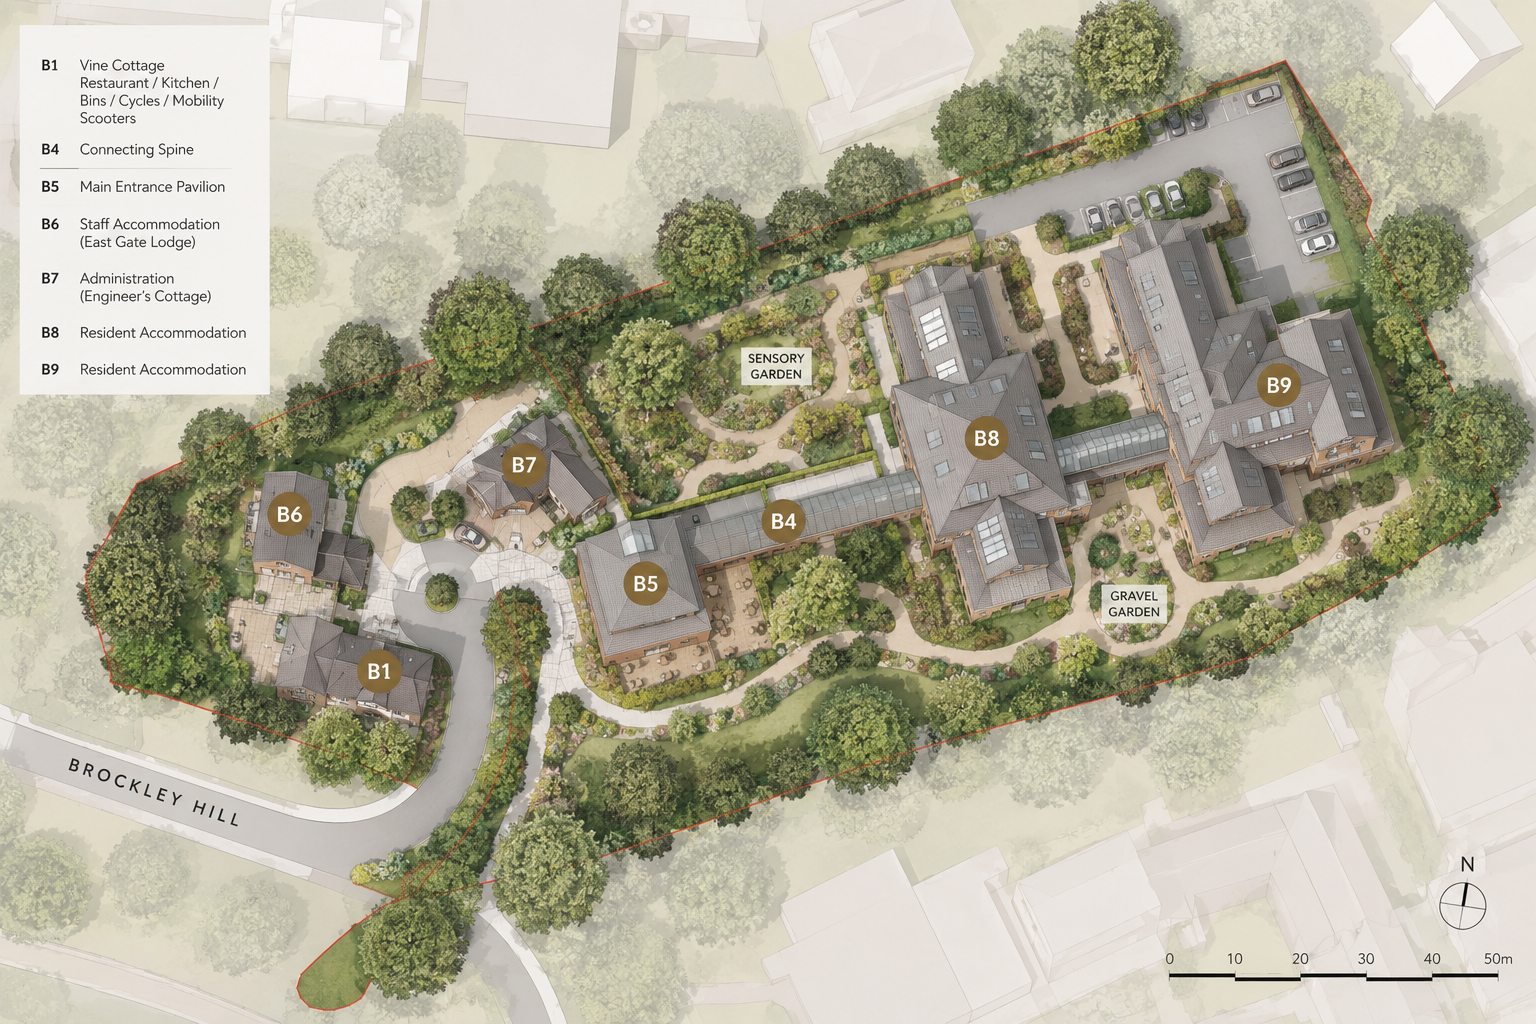
The landscape design features green courtyards, accessible pathways, and outdoor communal spaces designed to improve resident wellbeing and integrate with the surrounding environment. The project sits over a Scheduled Ancient Monument, requiring careful planning to deliver modern care environments alongside preserved community amenities.